

NewsDetails
Hydrostatic Testing and Nondestructive Testing of Welded Steel Pipe
author:Jinyuan time:2026-11-07 11:45:10 Click:116
Introduction
Two different questions are asked of every welded pipe. The hydrostatic test asks whether the finished pipe can hold pressure without leaking or permanently deforming. Nondestructive testing of the weld asks whether the seam contains discontinuities that might grow in service. Neither test replaces the other, and a specification that includes only one of them leaves an obvious gap in the quality record.
Purpose of the Hydrostatic Test
The hydrostatic test is a proof test. It subjects the pipe to a pressure higher than the design pressure for a defined period, which reveals through-wall defects, inadequate weld penetration and material weaknesses that would otherwise appear in service. It also produces a measurable record of elastic behaviour: a pipe that expands and returns without permanent set has passed; a pipe that shows permanent deformation has been stressed beyond its yield point.
The test is performed with water rather than air because water stores far less energy. A failure during a water test releases a limited amount of energy, while a failure during a pneumatic test is effectively an explosion.
Setting the Test Pressure
Test pressure is normally derived from the design pressure or from a percentage of the specified minimum yield strength of the pipe, and it is capped so that the hoop stress during testing does not exceed a defined fraction of yield. The applicable product standard specifies the calculation and the ceiling, and the purchase order may add a project-specific requirement.
The hold time is typically a few seconds for routine mill testing of line pipe, and longer for pressure vessels and special orders. What matters is that the hold time is defined, recorded and long enough for the inspector to observe the pipe and the gauge.
Performing the Test
Pipe ends are sealed with test heads, the pipe is filled and air is vented completely, then pressure is raised in stages to the test value. The gauge is read at the specified hold, the pipe surface is examined for leakage, and the pressure is released. For coated pipe, the test is normally performed before coating so that a leak is visible and so that coating is not damaged by test head handling.
Records should include the pipe number, test pressure, hold time, gauge identification and the result. These records are what allow a buyer to verify that a specific pipe was actually tested rather than that the lot was tested in general.
Ultrasonic Testing of the Seam
Ultrasonic testing detects planar defects such as lack of fusion, lack of penetration and cracks, and it is the primary method for weld inspection on line pipe. The probe arrangement is set to cover the full weld volume, including the fusion faces, and the equipment is calibrated on reference blocks with known artificial defects.
The advantage of ultrasonic testing is that it responds to the defects that matter most in a pressure seam. The limitation is that it depends on couplant, probe alignment and operator technique, so procedure qualification and repeat inspections on the same pipe are the practical quality controls.
Radiographic Testing
Radiographic testing produces an image of the weld interior and is effective for volumetric defects such as porosity, slag inclusion and incomplete penetration. It is often applied to girth welds, to critical seams and to fittings where geometry makes ultrasonic coverage difficult.
Radiography is slower and requires radiation safety controls, and it is less sensitive than ultrasonic testing to tight planar defects oriented parallel to the beam. Many specifications therefore require ultrasonic testing as the primary method with radiography as a complement on a sampling basis.
Other Tests and Their Role
Magnetic particle and dye penetrant testing detect surface breaking defects and are used on weld ends, repair areas and fitting welds. Dimensional inspection, wall thickness measurement and visual inspection of the weld profile complete the picture. For critical service, additional tests such as hardness survey and impact testing of the weld and heat affected zone are added.
Repairs and Re-testing
Defects that exceed the acceptance criteria are excavated, re-welded and re-tested, with the repair recorded against the pipe number. Most standards limit the number of repairs at the same location and require re-testing of the repaired area by the same method that found the defect. A pipe with repeated repairs at one location is usually rejected rather than repaired again.
Conclusion
Hydrostatic testing proves pressure integrity; nondestructive testing proves weld soundness. A complete inspection plan states the test pressure calculation, the hold time, the NDT method, the coverage, the acceptance criteria and the document that records the result. Hebei Jinyuan Pipeline Equipment Co., Ltd. performs hydrostatic testing and seam inspection on welded pipe lots and issues the test records with the shipment.
References
[1] API Spec 5L: Specification for Line Pipe.
[2] ISO 3183:2019 Petroleum and natural gas industries – Steel pipe for pipeline transportation systems.
[3] ASME B36.10M: Welded and Seamless Wrought Steel Pipe.
[4] ASME B16.5: Pipe Flanges and Flanged Fittings, NPS 1/2 through NPS 24.
[5] ASME B16.9: Factory-Made Wrought Buttwelding Fittings.
[6] ISO 21809-1:2018 External coatings for buried or submerged pipelines – Polyolefin coatings (3PP and 3PE).
[7] EN 10204:2004 Metallic products – Types of inspection documents.
 Recommended Products
-
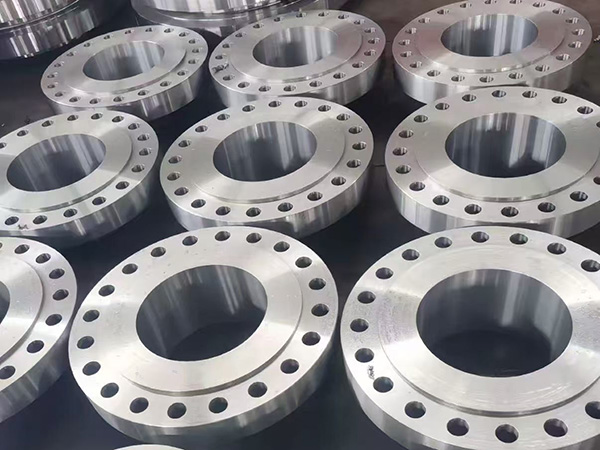
Carbon Steel Flanges for Pipe to Pipe Connections
-
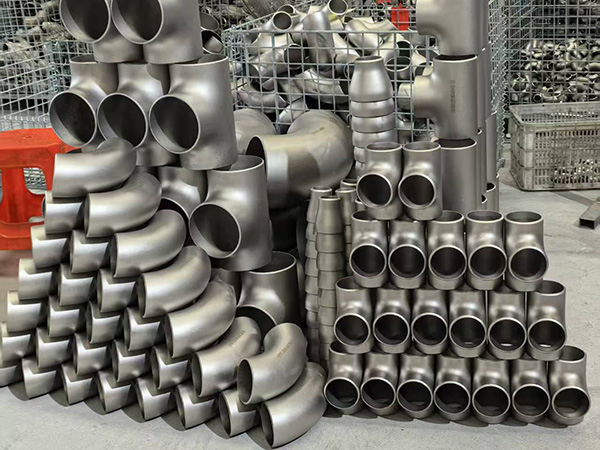
Carbon Steel Elbow in Bulk Supply for Plant Piping
-
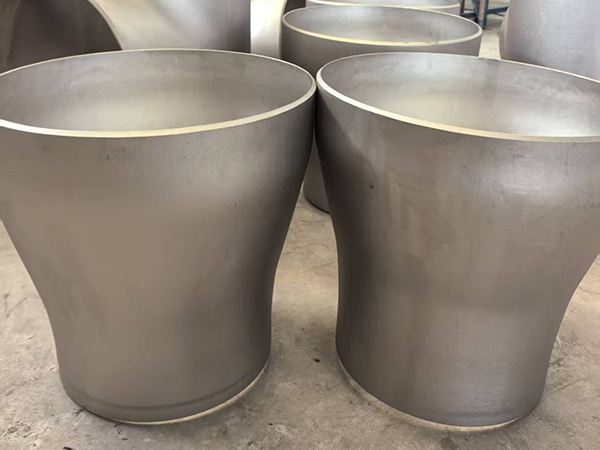
Large Diameter Concentric Reducer for Transmission
-
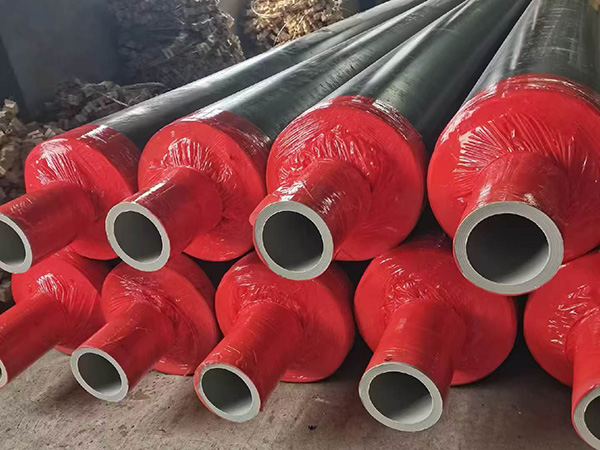
Polyurethane Foam Insulated Pipe with Protected Ends
-
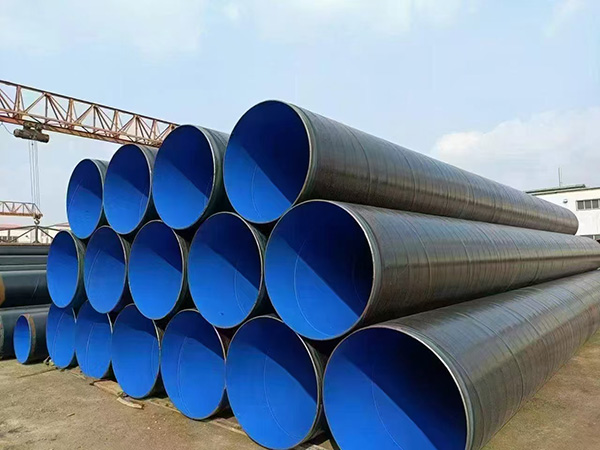
3PE Anti Corrosion Pipe with Internal Epoxy Lining
-
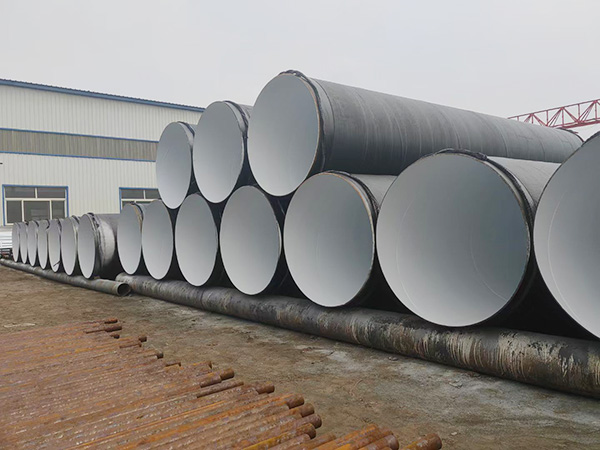
FBE Powder Coated Pipe for Underground Water Mains
Contact us
—— Contact:Manager
—— Tel:+86 18831780999
—— Email:960382820@qq.com
—— Url:https://www.jinyuanpipe.com
—— Address:Yanshan County Economic Development Zone, Cangzhou City, Hebei Province, China