

NewsDetails
What Causes Weld Defects in Spiral Pipe and How Are They Prevented?
author:Jinyuan time:2026-11-07 11:49:03 Click:56
Short Answer
Most weld defects in spiral pipe come from four sources: incorrect seam gap and alignment during forming, contaminated or damp flux, unstable welding parameters, and inadequate edge preparation. Because the seam is helical and several metres long per pipe, a small process drift produces a long defect, which is why spiral welding depends more on continuous monitoring than on final inspection.
Lack of Fusion
Lack of fusion appears when the weld metal does not bond to the parent metal or to the previous pass. In spiral pipe the usual causes are insufficient heat input, welding speed too high for the current, incorrect torch angle, or a seam gap that closes during welding so that the arc rides on the surface rather than penetrating.
Prevention is a combination of parameter discipline and seam tracking. Automated tracking keeps the arc centred on the gap, and recorded parameter sheets allow a drift to be identified before a full pipe length is affected.
Lack of Penetration
Lack of penetration occurs when the weld does not reach the root of the joint. It is often caused by a root gap that is too small, a root face that is too thick, or misalignment between the strip edges. In spiral forming, edge milling quality and strip alignment directly determine whether penetration is achievable.
Porosity and Hydrogen Cracking
Porosity results from gas trapped in the weld, most often because the flux is damp, the strip surface is contaminated with oil or rust, or the welding speed is too high for the gas to escape. Flux handling is therefore a quality control issue: storage, drying and recycling practice all affect porosity rates.
Hydrogen cracking appears after welding, sometimes hours later, and is associated with high carbon equivalent, high hydrogen content and low heat input. Control is through material chemistry limits, preheating where required, and the use of properly dried consumables.
Undercut and Excessive Reinforcement
Undercut is a groove melted into the parent metal at the weld toe and left unfilled. It reduces the effective wall thickness and acts as a stress concentration. It results from excessive current, incorrect travel angle or too high a welding speed. Excessive reinforcement is the opposite problem: too much weld metal creates a notch at the toe and can interfere with coating application.
Seam Misalignment and Weld Offset
When the two strip edges do not align, the weld bridges a step rather than a butt joint. The result is reduced throat thickness, poor fusion on one side and a stress concentration. Misalignment usually originates in strip tracking or in the guide rolls, and it is visible immediately if the operator watches the seam rather than the arc.
Detection and Acceptance
Ultrasonic testing is the primary method for detecting lack of fusion and lack of penetration in the seam, while radiographic testing is effective for porosity and slag. Acceptance criteria come from the product standard and from the project specification, and defects beyond the criteria are excavated and repaired, with the repair recorded.
Repair Versus Rejection
When a defect is confirmed, the decision between repair and rejection follows the acceptance criteria and the number of repairs already made at that location. A single excavation and re-weld is normal practice; repeated repair at the same point indicates a process problem rather than a local flaw, and the pipe should be cut back rather than patched again.
Prevention Summary
The controls that matter most are consistent edge preparation, stable strip tracking, controlled flux condition, recorded welding parameters and continuous seam inspection. Hebei Jinyuan Pipeline Equipment Co., Ltd. applies these controls on spiral welded pipe production and performs seam inspection before coating so that any discontinuity is identified while it can still be repaired.
References
[1] API Spec 5L: Specification for Line Pipe.
[2] ISO 3183:2019 Petroleum and natural gas industries – Steel pipe for pipeline transportation systems.
[3] ASME B36.10M: Welded and Seamless Wrought Steel Pipe.
[4] ASME B16.5: Pipe Flanges and Flanged Fittings, NPS 1/2 through NPS 24.
[5] ASME B16.9: Factory-Made Wrought Buttwelding Fittings.
[6] ISO 21809-1:2018 External coatings for buried or submerged pipelines – Polyolefin coatings (3PP and 3PE).
[7] EN 10204:2004 Metallic products – Types of inspection documents.
 Recommended Products
-
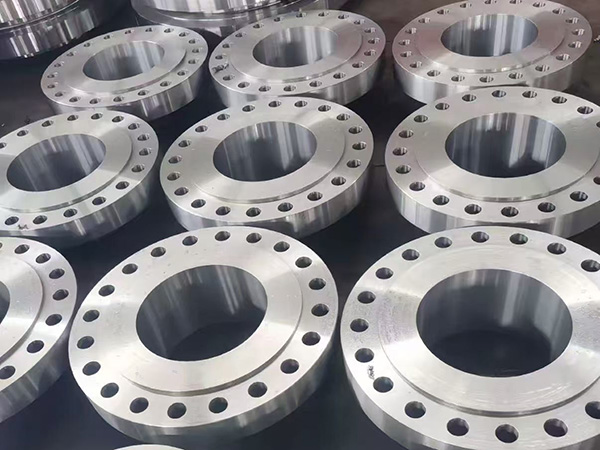
Carbon Steel Flanges for Pipe to Pipe Connections
-
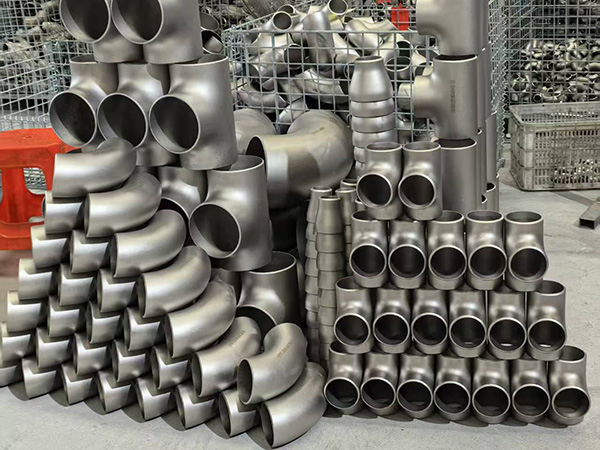
Carbon Steel Elbow in Bulk Supply for Plant Piping
-
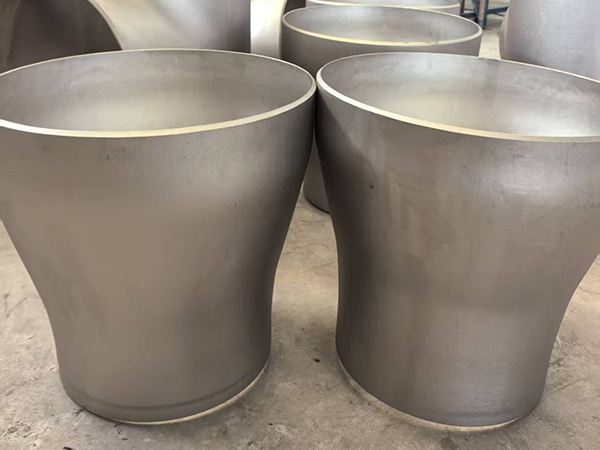
Large Diameter Concentric Reducer for Transmission
-
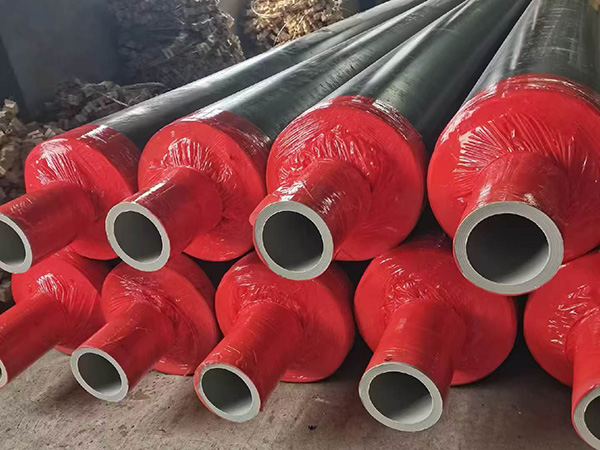
Polyurethane Foam Insulated Pipe with Protected Ends
-
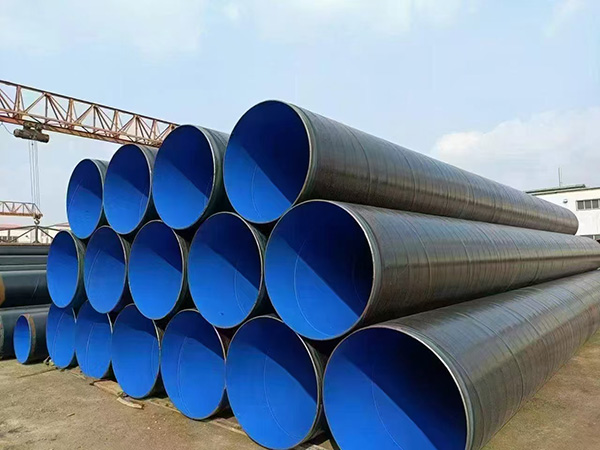
3PE Anti Corrosion Pipe with Internal Epoxy Lining
-
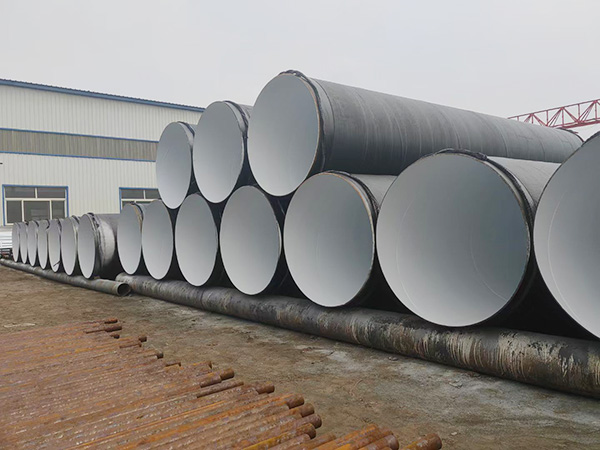
FBE Powder Coated Pipe for Underground Water Mains
Contact us
—— Contact:Manager
—— Tel:+86 18831780999
—— Email:960382820@qq.com
—— Url:https://www.jinyuanpipe.com
—— Address:Yanshan County Economic Development Zone, Cangzhou City, Hebei Province, China