

NewsDetails
How Is Steel Pipe Wall Thickness Measured and Toleranced?
author:Jinyuan time:2026-11-07 11:46:54 Click:161
Short Answer
Wall thickness is measured with a calibrated ultrasonic thickness gauge at defined positions around the circumference and along the length, and it is accepted if it falls within the tolerance stated in the product standard. Because standards permit the delivered wall to be thinner than nominal, the minimum measured wall, not the nominal figure, is what should be compared against the design calculation.
Measurement Method
Ultrasonic measurement works by timing a pulse through the wall and back from the inner surface. The gauge is calibrated on a reference block of known thickness, and couplant is applied to ensure sound transmission. Measurements are taken at the pipe ends and at the middle, at several positions around the circumference, so that eccentricity and seam area variation are captured.
Mechanical measurement with a micrometer or calliper is used at pipe ends and on cut samples, and it remains the reference method for calibration checks.
What the Tolerances Mean
Seamless pipe tolerances are usually expressed as a percentage of nominal wall, applied to the individual measurement. Welded pipe tolerances may be expressed as a percentage, or as a combination of a percentage plus an absolute allowance, and some standards apply a different tolerance to the weld area than to the body of the pipe.
The practical consequence is that a 10 mm nominal wall may be legitimately delivered at 9.3 mm or less depending on the standard and the size. A design that assumed 10 mm has, in effect, been designed with a thinner wall.
Why Minimum Wall Matters
Pressure capacity is proportional to wall thickness. If the design calculation used nominal wall and the delivered pipe is at the bottom of the tolerance band, the actual pressure capacity is lower than intended. For high pressure or critical service, the purchase order should specify minimum wall directly, or specify that the nominal wall be increased so that the minimum delivered wall still satisfies the calculation.
Eccentricity and Seam Area
Seamless pipe can show eccentricity, where the wall is thicker on one side than the other. The average wall may be correct while a local area is thin. Welded pipe can show a slight thickness increase or decrease at the seam depending on the welding and trimming process, which is why standards sometimes define a separate tolerance for the weld zone.
Receiving Inspection Practice
At receiving inspection, measure a sample of pipes rather than every pipe, at four points around the circumference at both ends. Record the minimum value found, not the average. Compare against the minimum wall stated in the purchase order and against the certificate values.
If measurements are consistently below the certificate, the dispute is about measurement method or gauge calibration, and it should be resolved before the pipe is installed rather than after.
Wall Thickness and Other Properties
Wall thickness also affects ovality, handling damage sensitivity, weldability and the ability to support external loads. Thin wall large diameter pipe is more easily deformed during transport and installation, and it may require internal bracing or vacuum lifting. These practical limits often govern the minimum wall on large diameter lines more than internal pressure does.
Conclusion
Measure wall thickness properly, at multiple points, with a calibrated gauge, and compare the minimum reading against the design requirement. Specify minimum wall in the order, not only nominal wall, and the tolerance question stops being a dispute after delivery.
References
[1] API Spec 5L: Specification for Line Pipe.
[2] ISO 3183:2019 Petroleum and natural gas industries – Steel pipe for pipeline transportation systems.
[3] ASME B36.10M: Welded and Seamless Wrought Steel Pipe.
[4] ASME B16.5: Pipe Flanges and Flanged Fittings, NPS 1/2 through NPS 24.
[5] ASME B16.9: Factory-Made Wrought Buttwelding Fittings.
[6] ISO 21809-1:2018 External coatings for buried or submerged pipelines – Polyolefin coatings (3PP and 3PE).
[7] EN 10204:2004 Metallic products – Types of inspection documents.
 Recommended Products
-
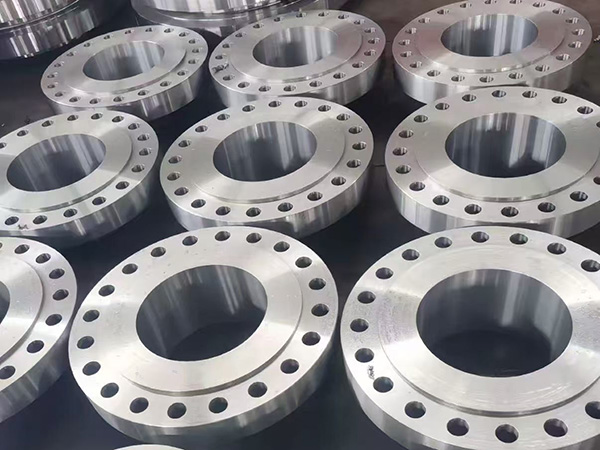
Carbon Steel Flanges for Pipe to Pipe Connections
-
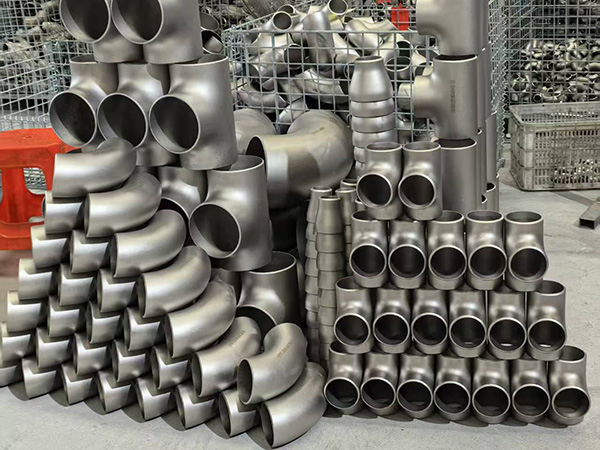
Carbon Steel Elbow in Bulk Supply for Plant Piping
-
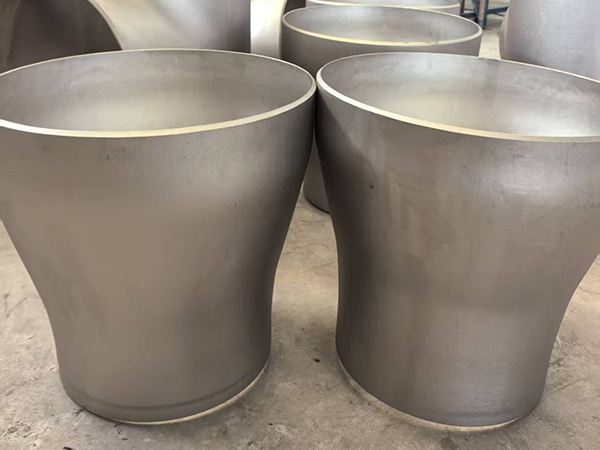
Large Diameter Concentric Reducer for Transmission
-
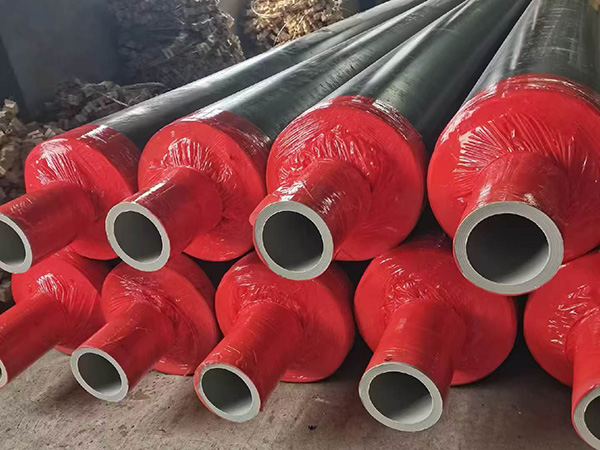
Polyurethane Foam Insulated Pipe with Protected Ends
-
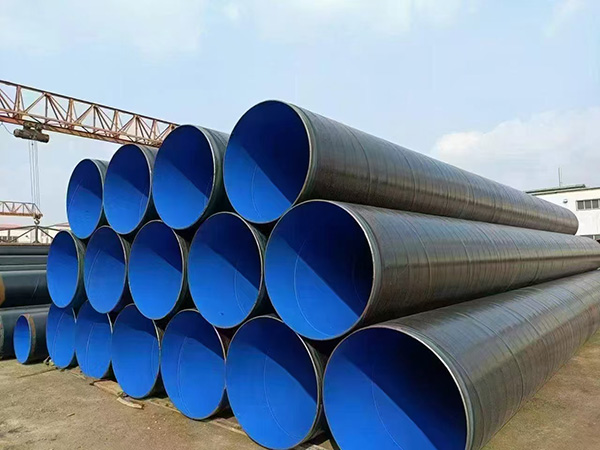
3PE Anti Corrosion Pipe with Internal Epoxy Lining
-
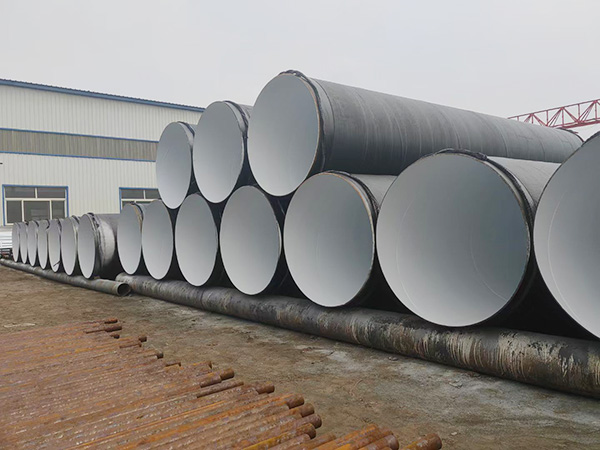
FBE Powder Coated Pipe for Underground Water Mains
Contact us
—— Contact:Manager
—— Tel:+86 18831780999
—— Email:960382820@qq.com
—— Url:https://www.jinyuanpipe.com
—— Address:Yanshan County Economic Development Zone, Cangzhou City, Hebei Province, China